Client
Project Size
Construction Value
Completion Date
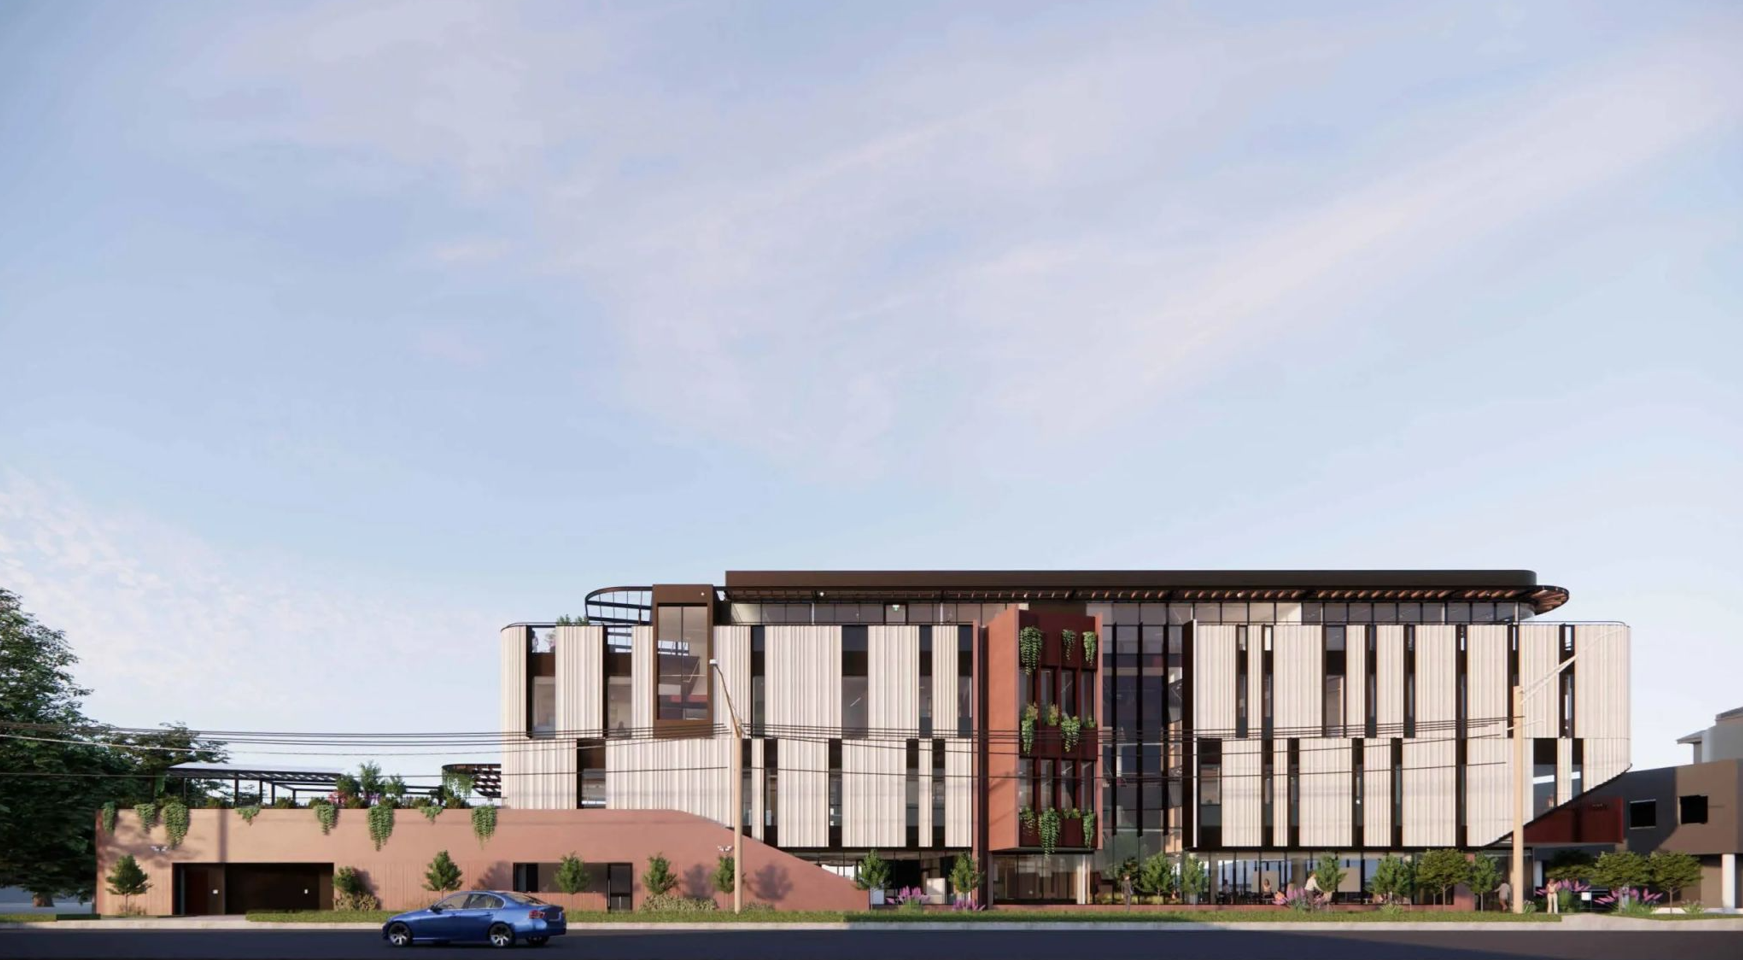
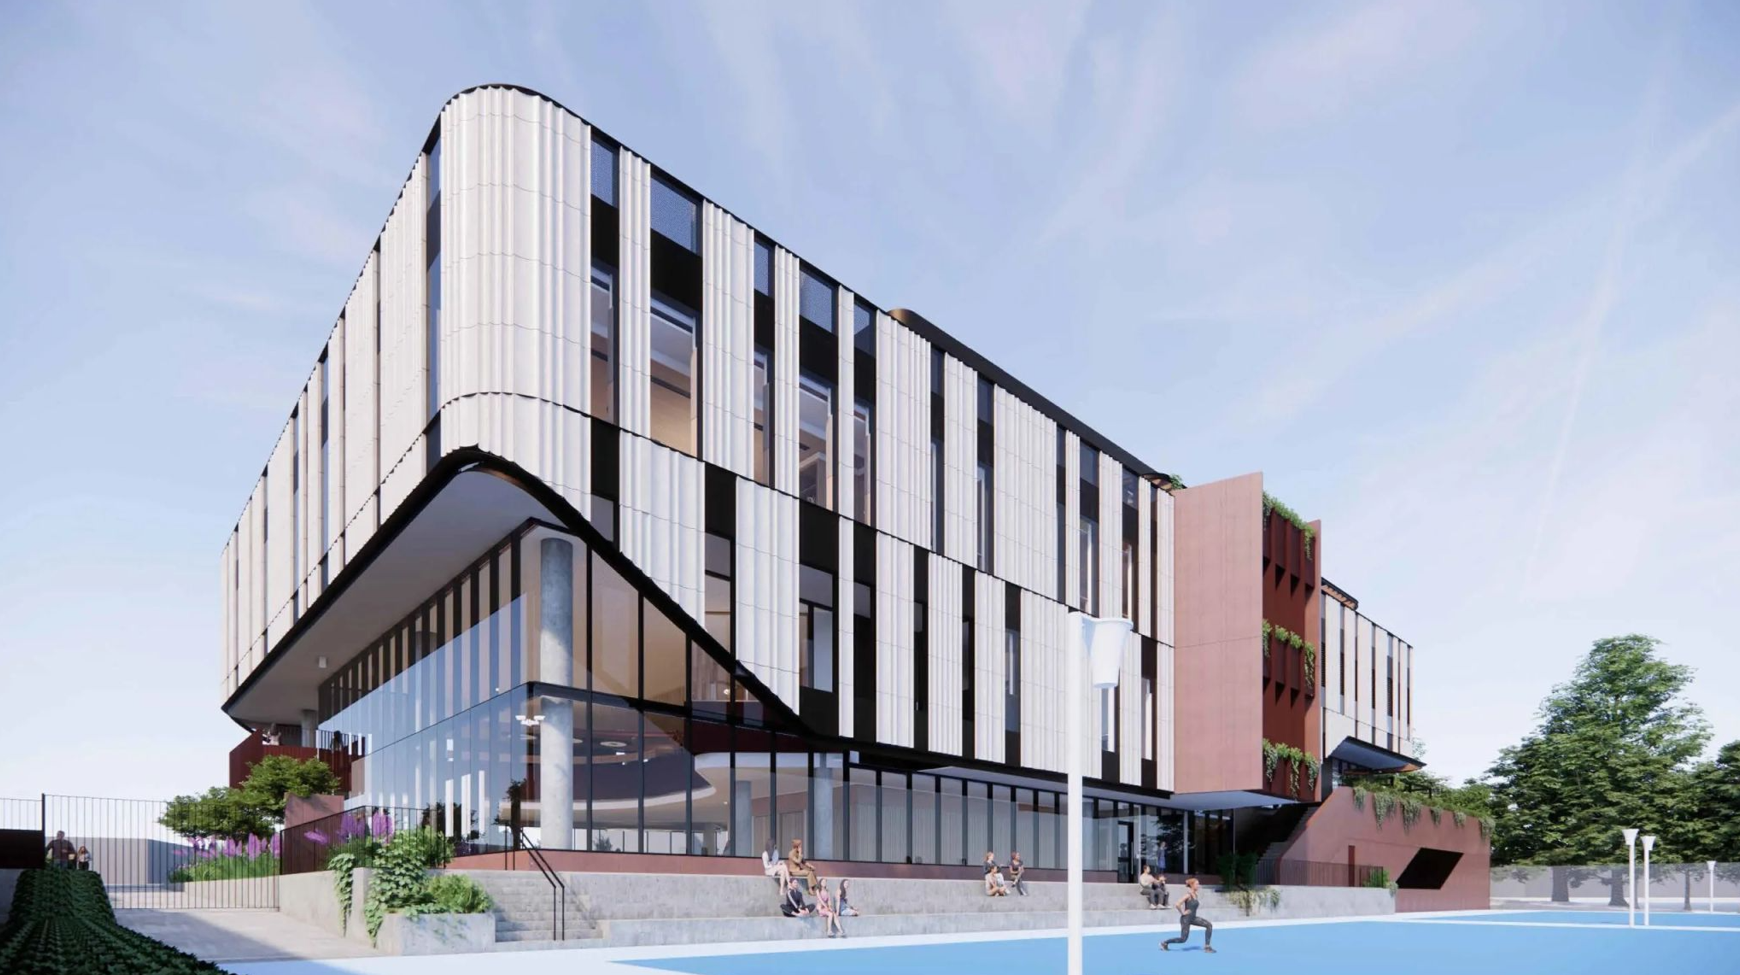
Partnering with Ivanhoe Girls Grammer School, Cox Architecture, About Time Project and Ireland Brown Constructions on this four storey facility designed to inspire creativity, collaboration and innovation in education.
Key initiatives include:
• Redesign of the Central mechanical plant with heat recovery and economy cycle to improve energy efficiency, as well as harnessing waste heat / energy from adjacent buildings.
• Specialist lighting and controls meeting Australian Standards, WELL and Green Star principles.
• Stormwater management exceeding local best practice pollution reduction targets.
• Integrated power, access control and communication systems for seamless connectivity.
• Sustainability focused design addressing landscaping, stormwater, energy and façade performance
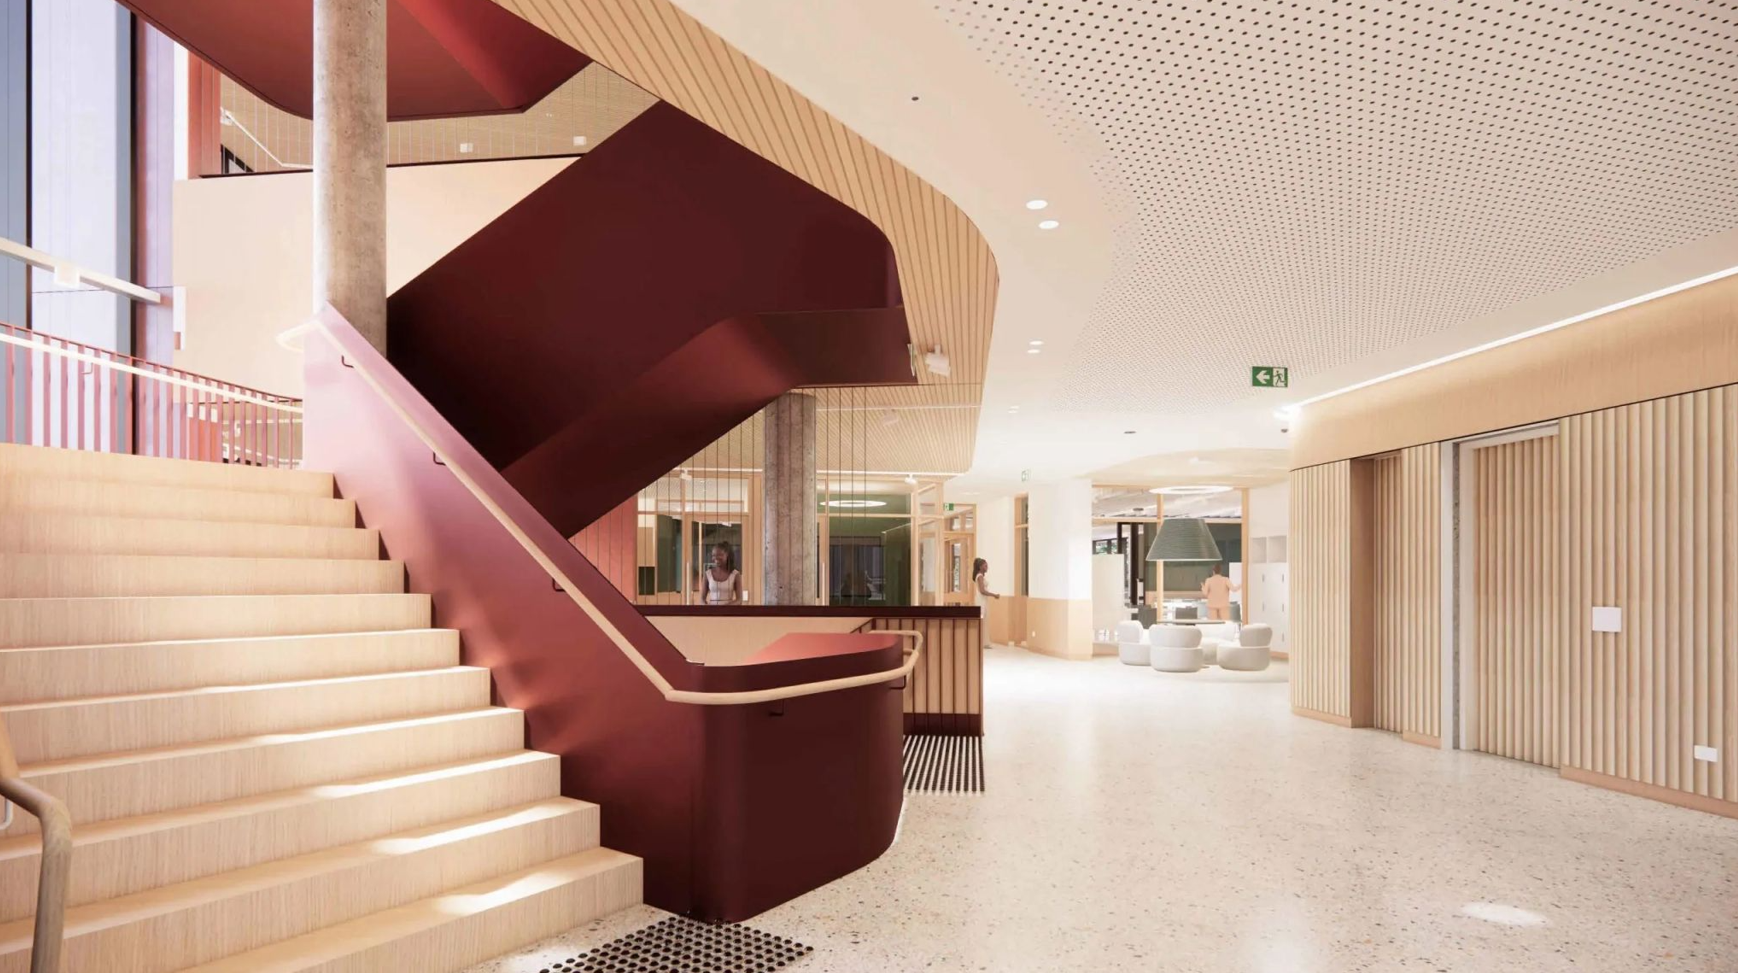
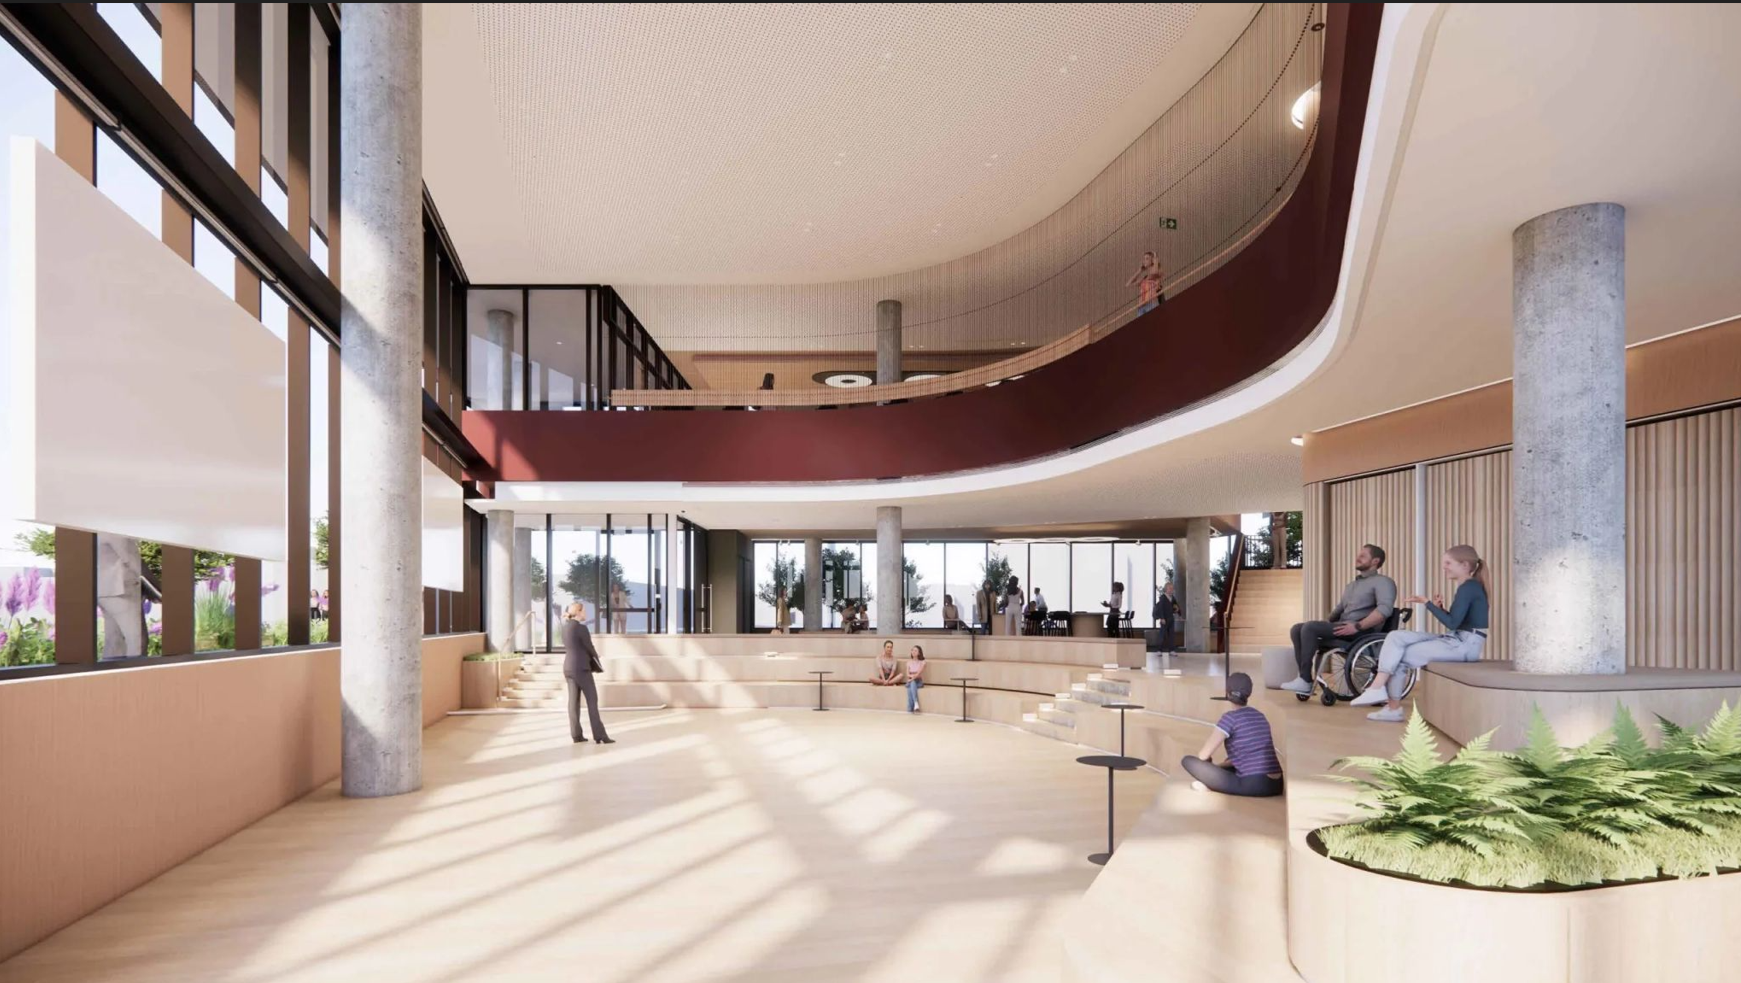
The Hub will feature a Town Square, Forum Space, Maker Space and Fabrication Lab, alongside specialist labs, media studios and an Urban Farming Terrace that promote hands on learning and innovation.
Services carried out: Mechanical, Electrical, Communications, Security, Hydraulics, Fire Protection, Vertical Transportation and ESD services, driving an integrated and sustainable building services design.